The Nook Villa
The flagship residence of Lydakis Construction — designed, engineered and built in Crete by one accountable team.
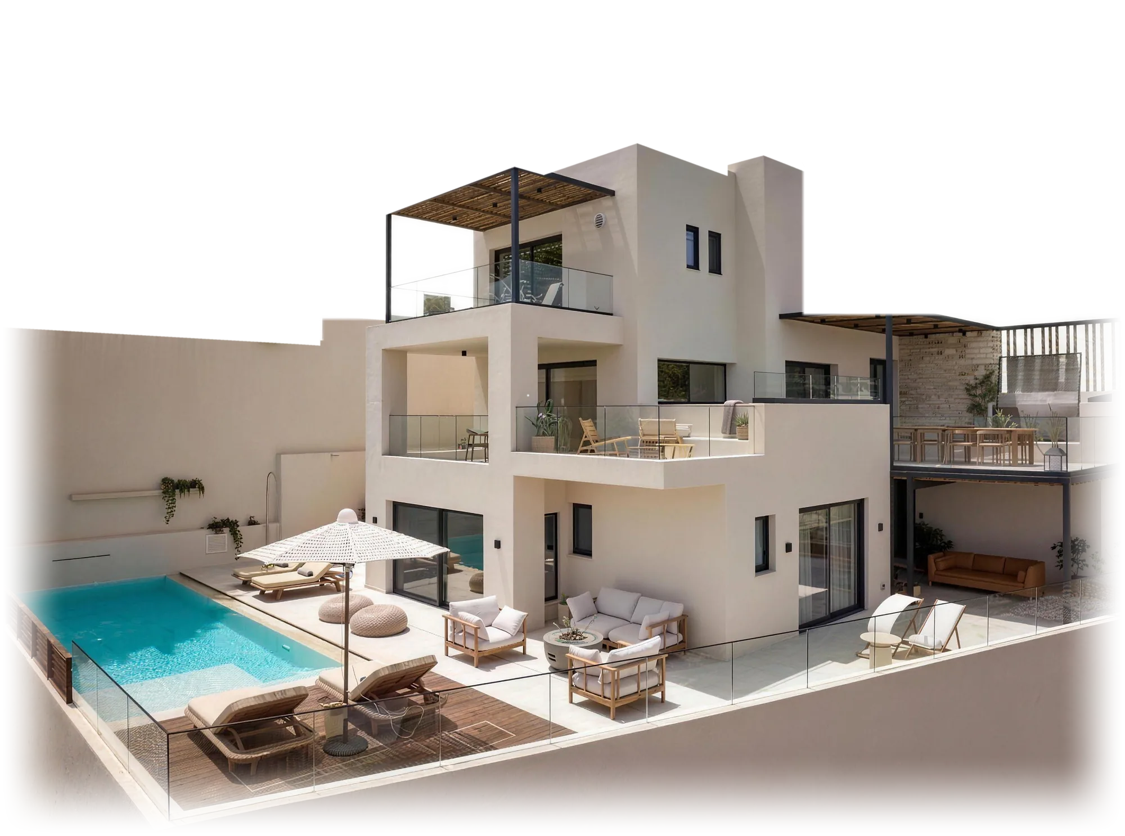
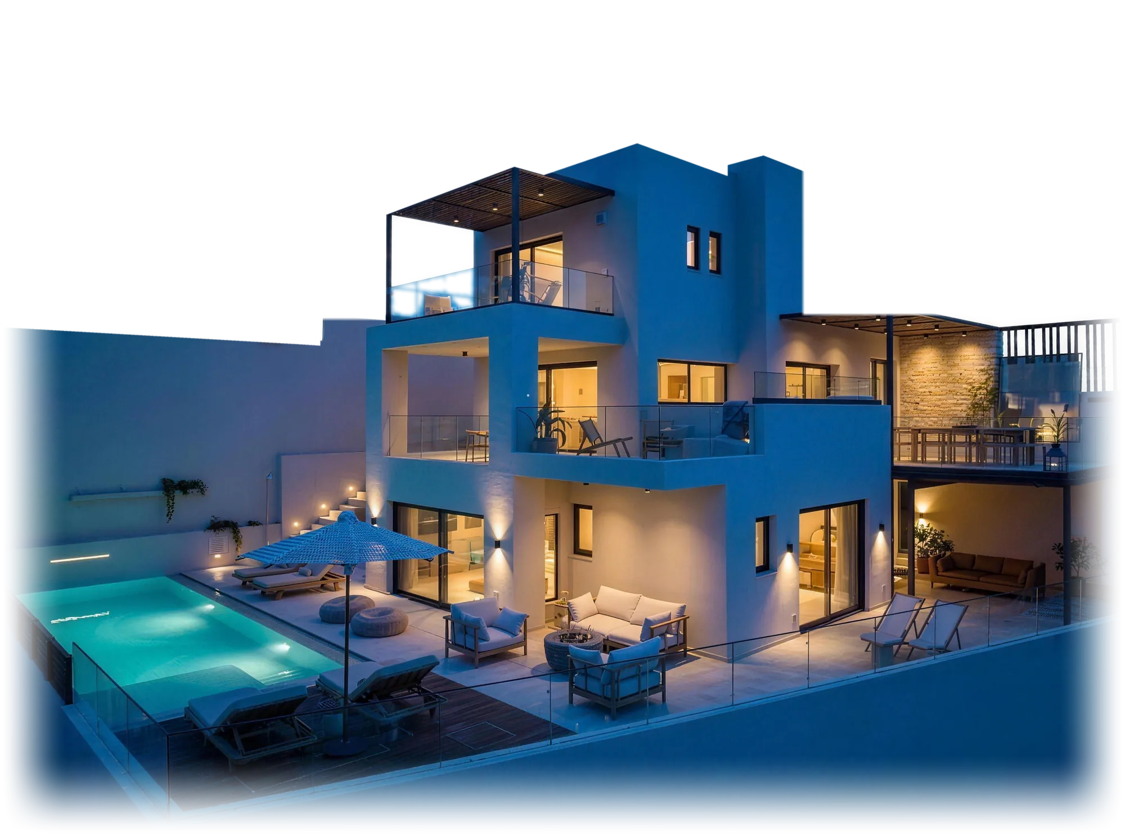
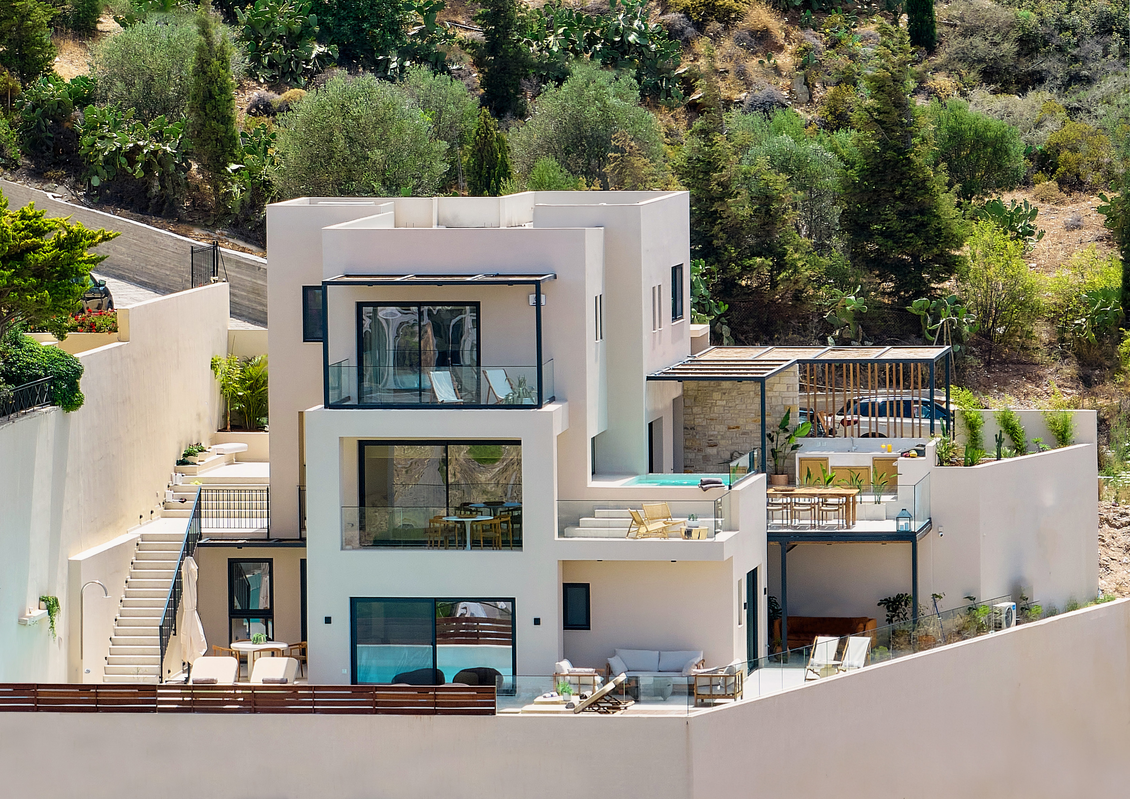
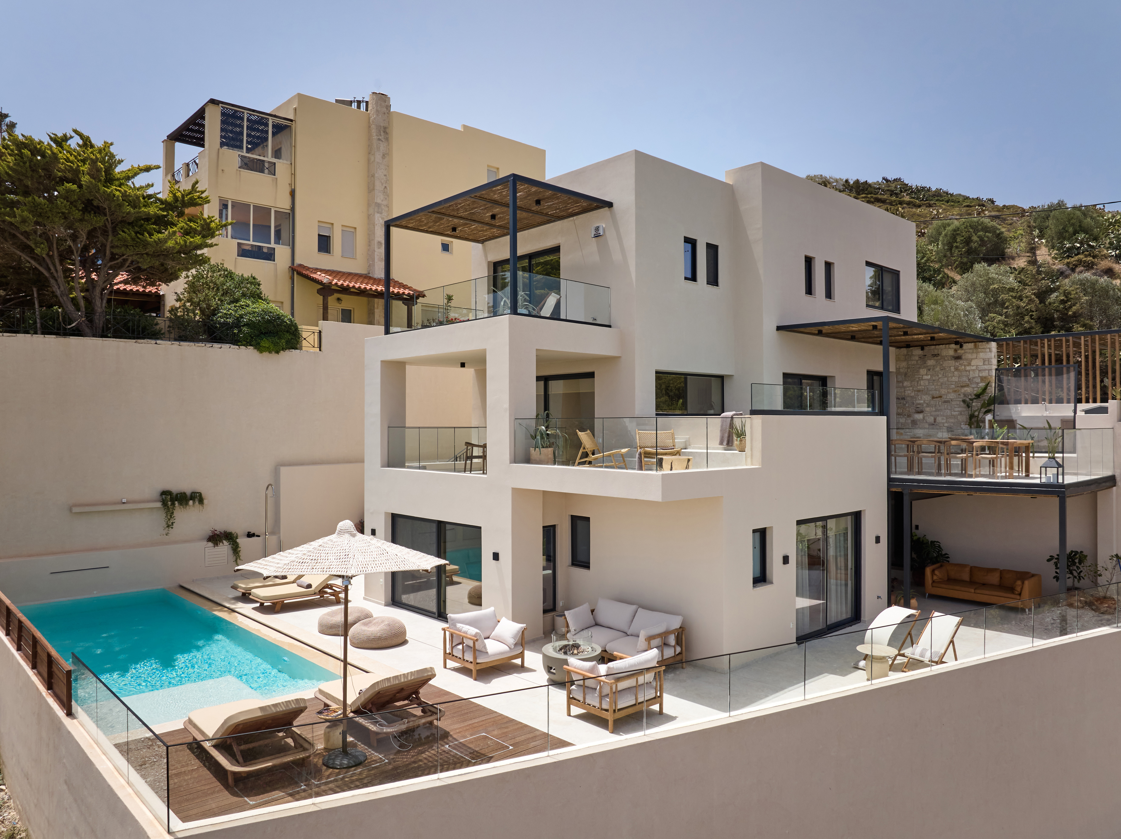
One villa, four moments
Every terrace of The Nook Villa was drawn, engineered and poured by the same team. Tap the green points to walk the property.
Three volumes on a Cretan hillside
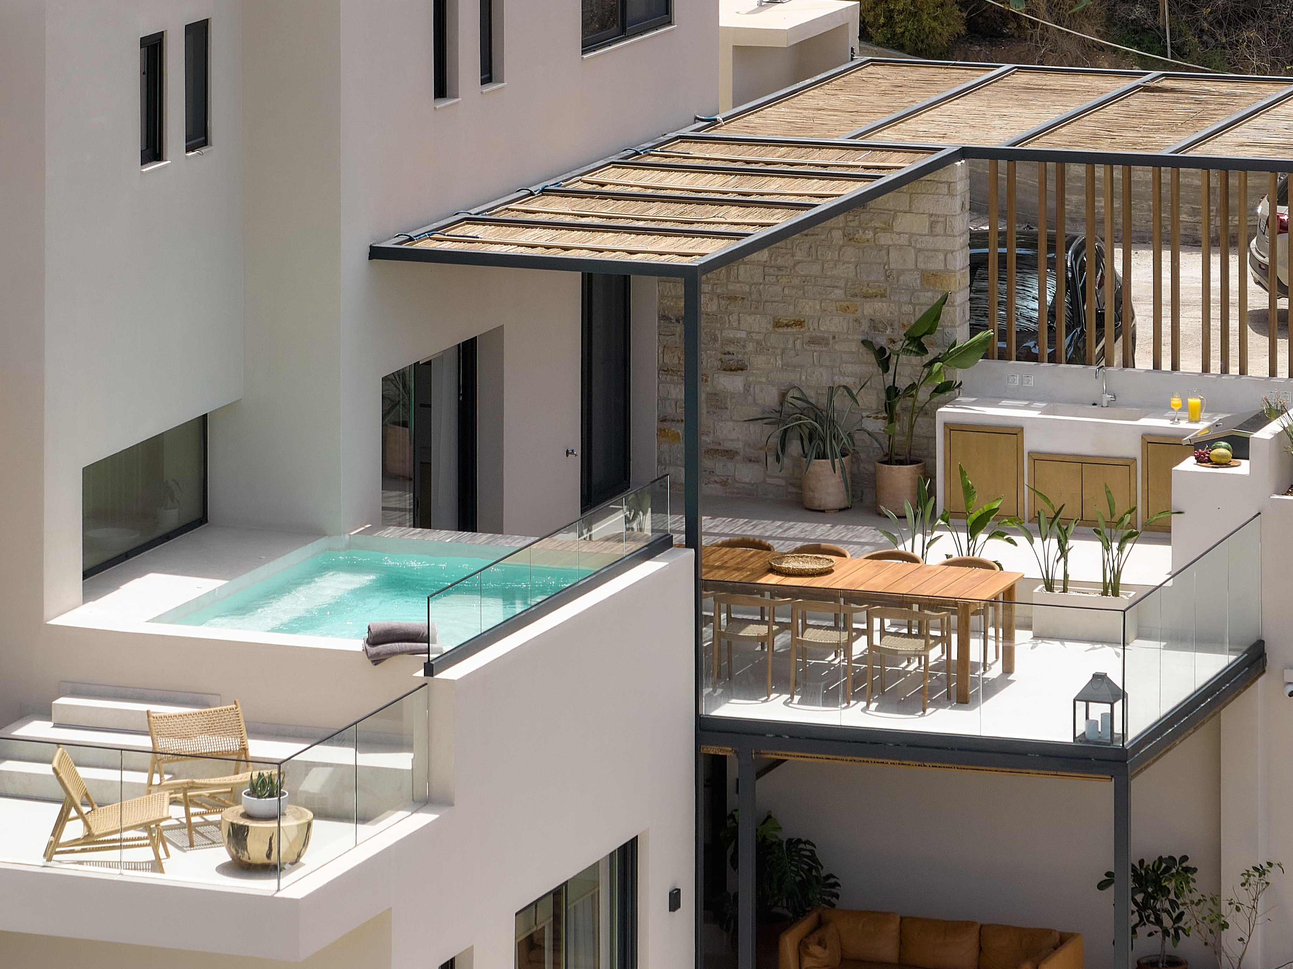
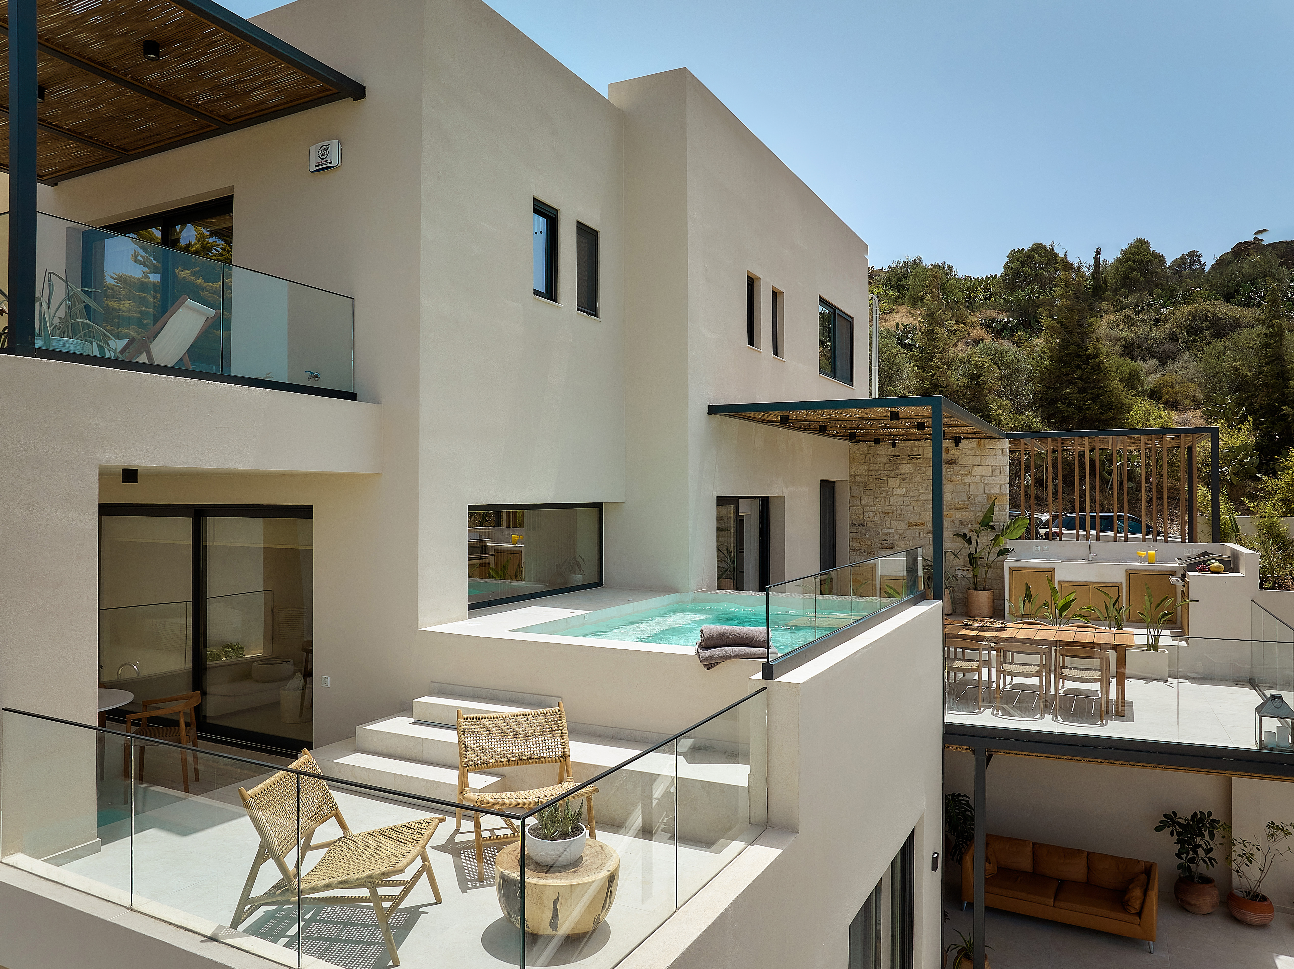
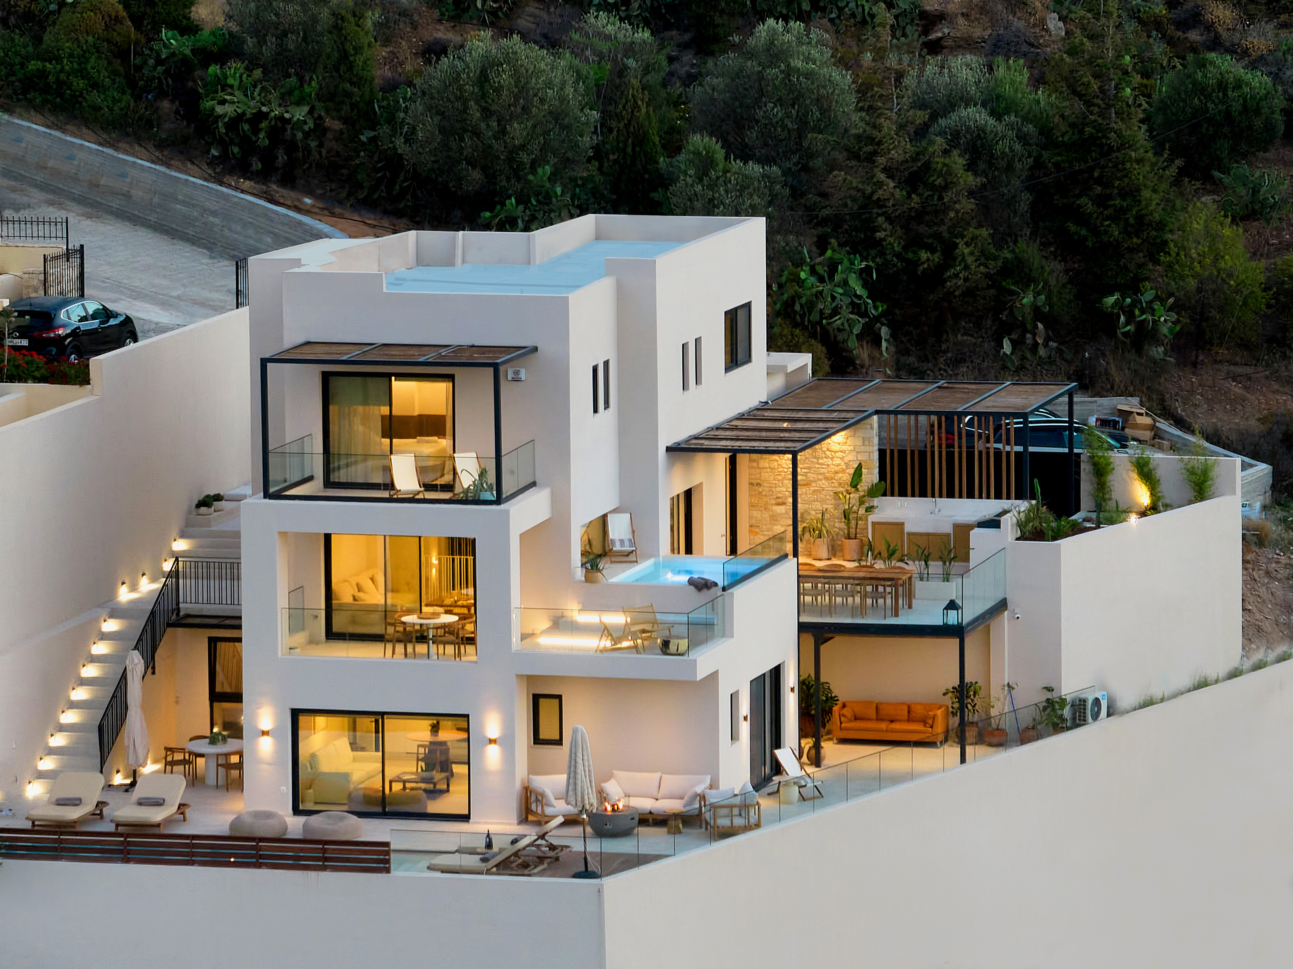
The villa steps down its plot in three stacked volumes — every level opens to its own terrace, and the retaining walls that hold the hill are part of the architecture.
Pool terrace
A sheltered pool court carved between the villa and the hillside wall — sun from morning to dusk, wind kept out by design.
Sky jacuzzi
A heated jacuzzi cast into the second-floor slab — engineered loads, hidden plumbing, and the best sunset seat of the house.
Outdoor kitchen & dining
Stone, steel and bamboo shade over a full outdoor kitchen — the pergola structure is welded steel, built to hold vines and time.
After dark
Lighting was designed with the architecture, not after it — step lights in the stairs, warm washes under the volumes.
The Nook Villa, in detail
Three floors and a pool guesthouse on a 431.9 m² plot — every number below was drawn, engineered and delivered by the same team in 2024.
- 0Year delivered
- 0 m²Living space
- 0 m²Plot
- 0Bedrooms
- 0Baths & WC
- 0Heated pools
Floor by floor
Open a level to see how the house is organised.
A spacious living room with an open-plan kitchen opens straight to the main pool terrace. Two master bedrooms, each with an en-suite bathroom.
- Open-plan kitchen
- Direct pool access
- Two master en-suites
A second living room with its own open kitchen, opening to the heated jacuzzi pool and the barbecue terrace.
- Living room + open kitchen
- Heated pool with jacuzzi
- Barbecue terrace
The kids' room with a bunk bed, a double bedroom and a master with en-suite bathroom — plus a shared shower bathroom and two calm terraces on top of the house.
- Kids' room + double + master
- Shared bathroom
- Two terraces
A fully equipped master bedroom with an en-suite bathroom and direct access to the pool — privacy for guests, comfort for everyone.
- Master en-suite
- Direct pool access
- Fully independent
Comfort, engineered in
- Home cinema — 98″ screen
- 11.1 surround & PlayStation
- Billiard table
- Playroom minibar
- Outdoor gas barbecue
- Outdoor fireplace
- Balinese-inspired gardens
- Heat-pump pool heating
- A/C in every bedroom
- Wi-Fi throughout
- Laundry & dryer
- Housekeeper on request
Where it stands
On the north coast of Crete, minutes west of Heraklion — the island the company has built on since 1978.
Let's build it: from the first drawing to the keys
+30 2810 225586In a hurry? Call +30 2810 225586 or write to info@lydakis.com.
Nothing opened? Email us at info@lydakis.com or call +30 2810 225586.