Heraklion Traditional Open Market
A derelict lot in the old market, an archaeological dig, and twenty-six months later a courtyard of shops — built for the Heraklion Chamber of Commerce and Industry.
- Project
- Heraklion Traditional Open Market
- Client
- Heraklion Chamber of Commerce and Industry
- Location
- Odos 1866, Heraklion, Crete
- Site diary
- December 2020 – February 2023
- Structure
- Steel frame, retained stone walls
- Category
- Commercial · Heritage
The hardest place in Heraklion to build anything
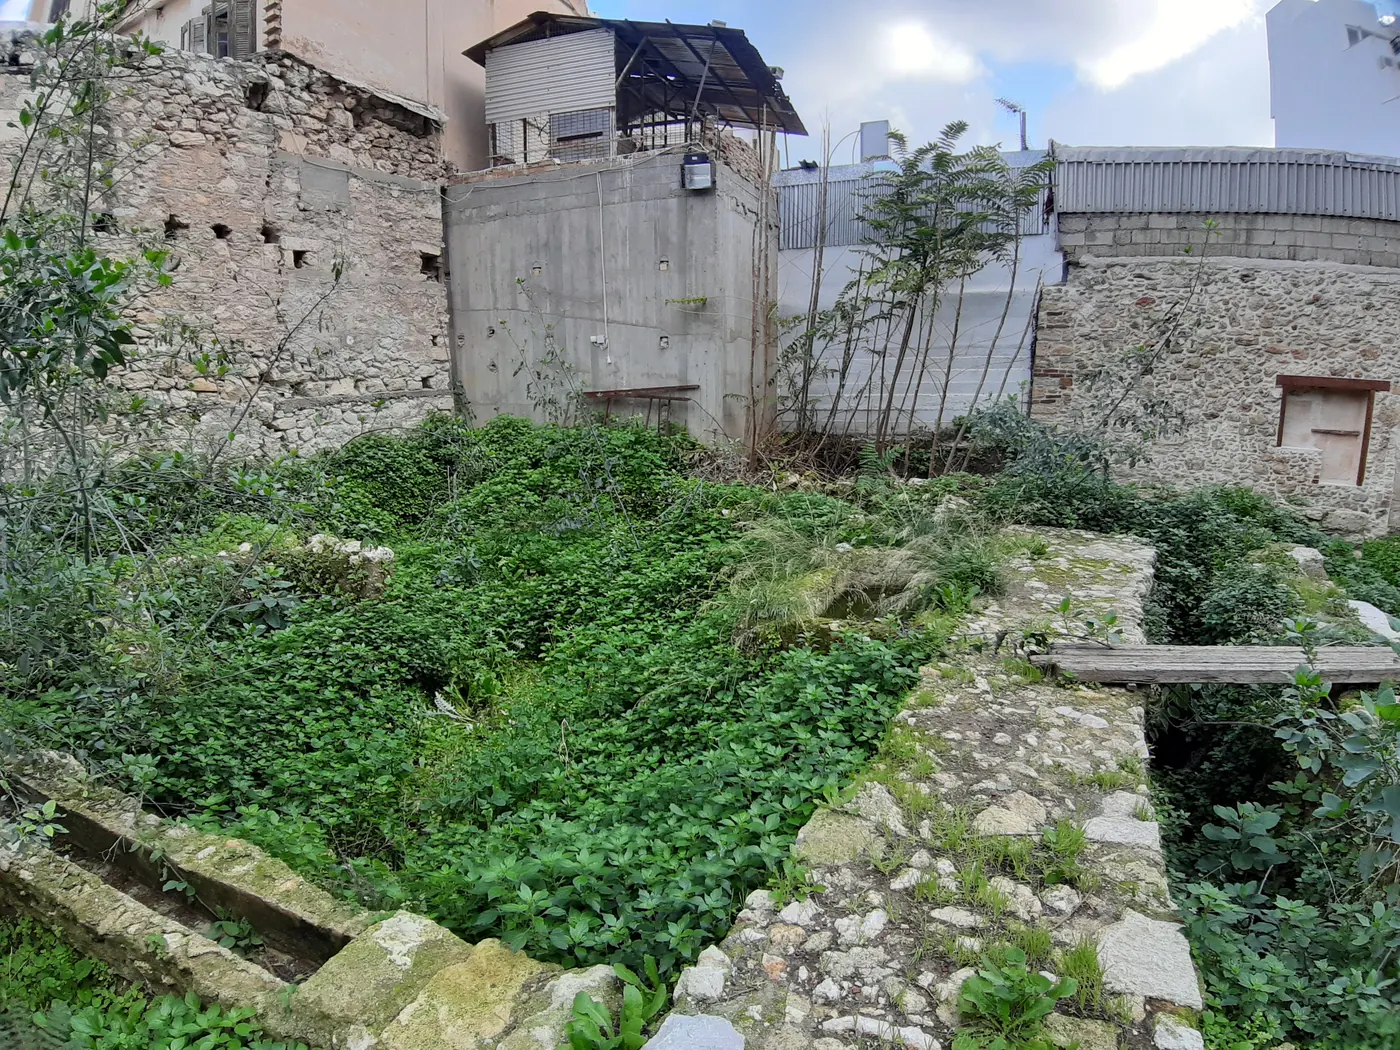
Odos 1866 is the old market street, and the lot behind it had been left to itself long enough that the walls had come down and the ivy had covered what was left. The Chamber of Commerce wanted a row of shops around a courtyard on that ground — in a block with no room to park a lorry, on a street that trades every day.
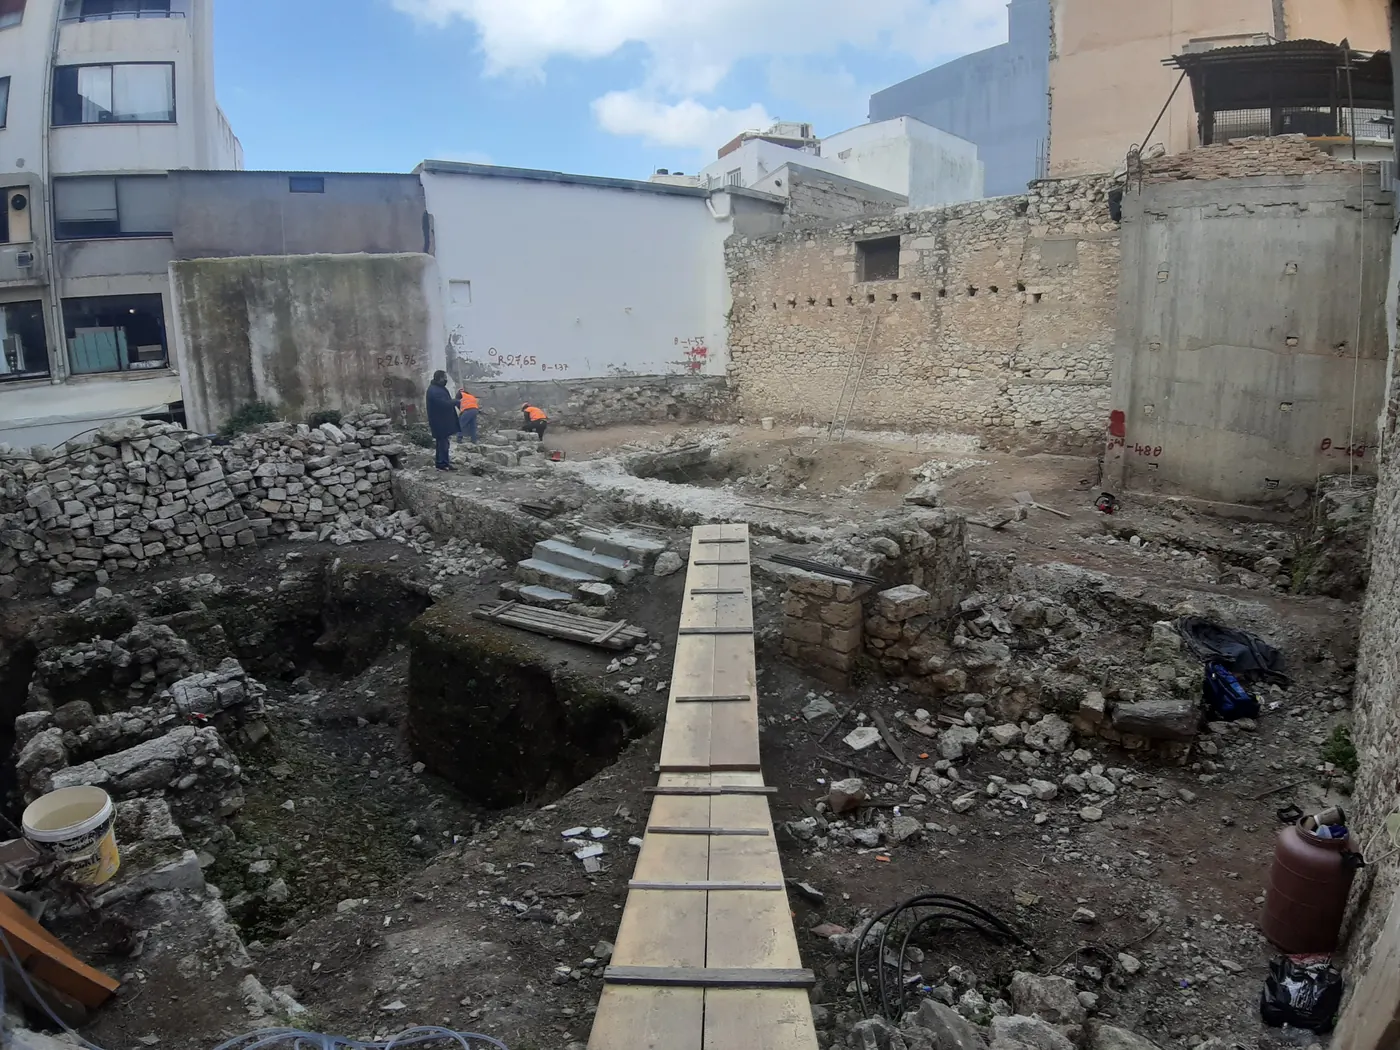
The archaeology came first, and it set the pace. Then the walls that had been under the ivy were kept rather than cleared, the new range was framed in steel because nothing larger would fit through the surrounding roofs, and the middle of the site was given over to a paved courtyard instead of more floor area.
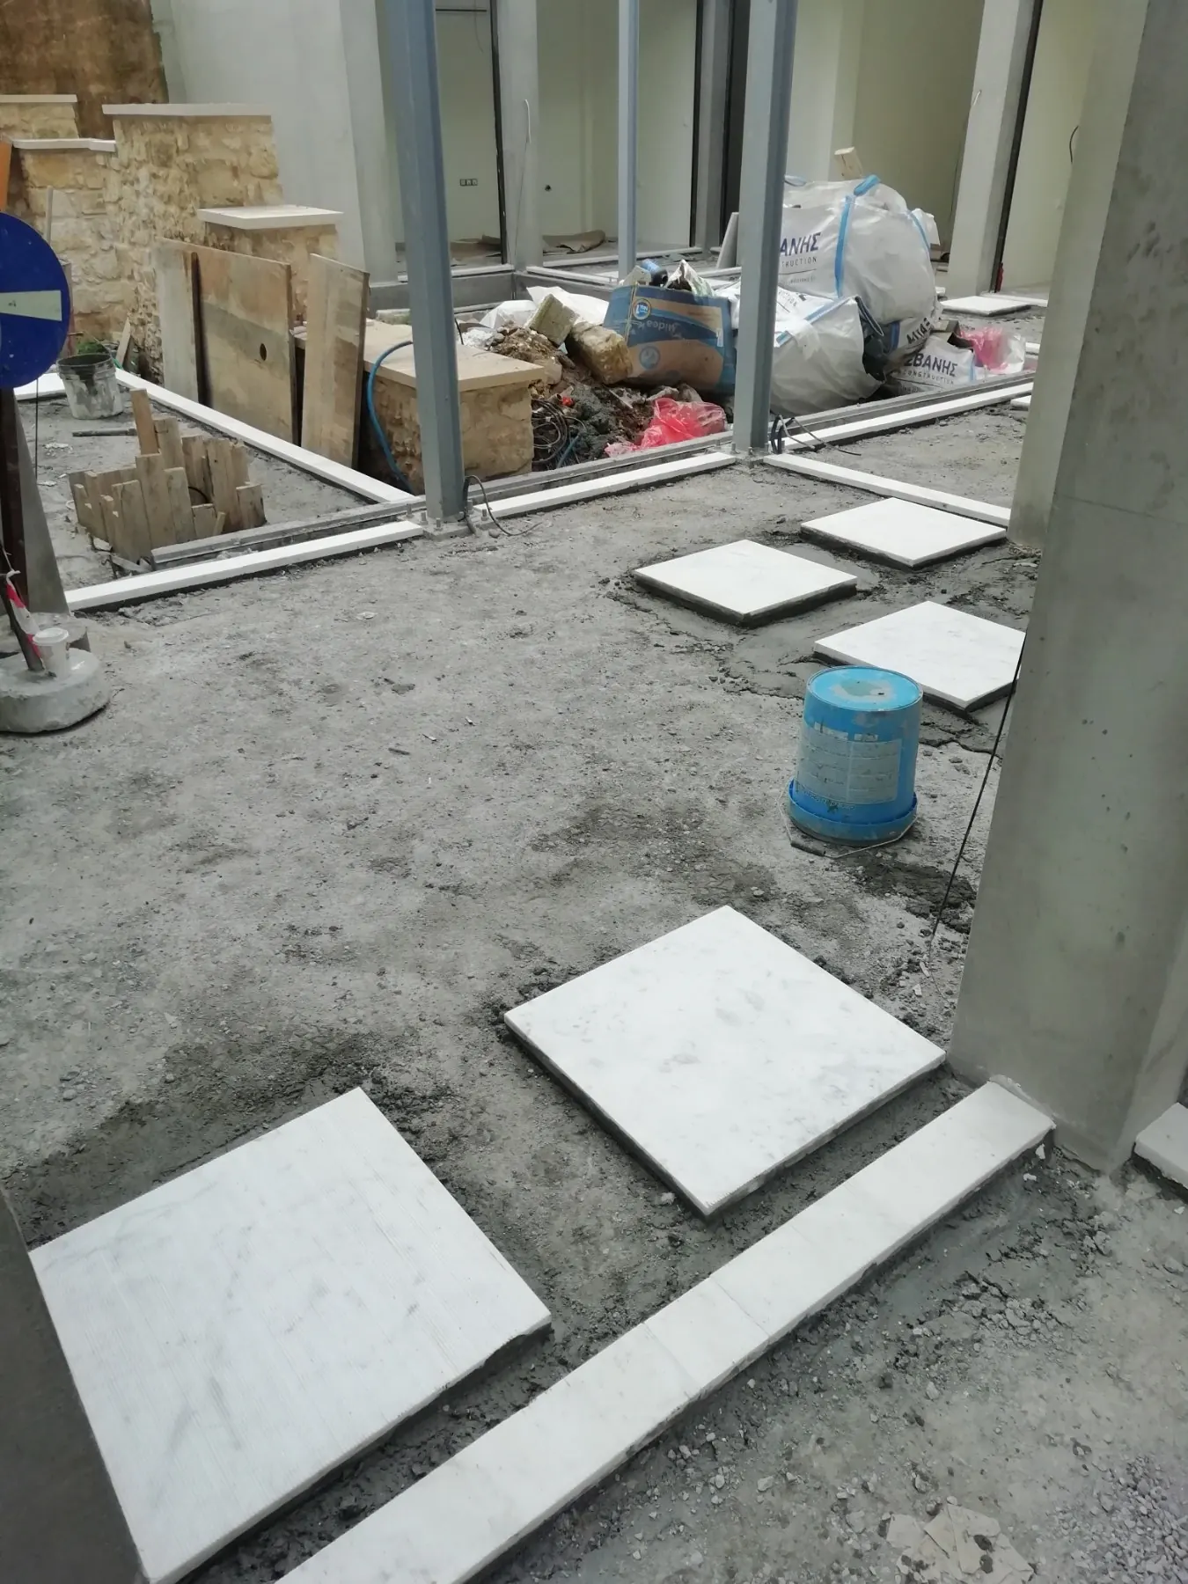
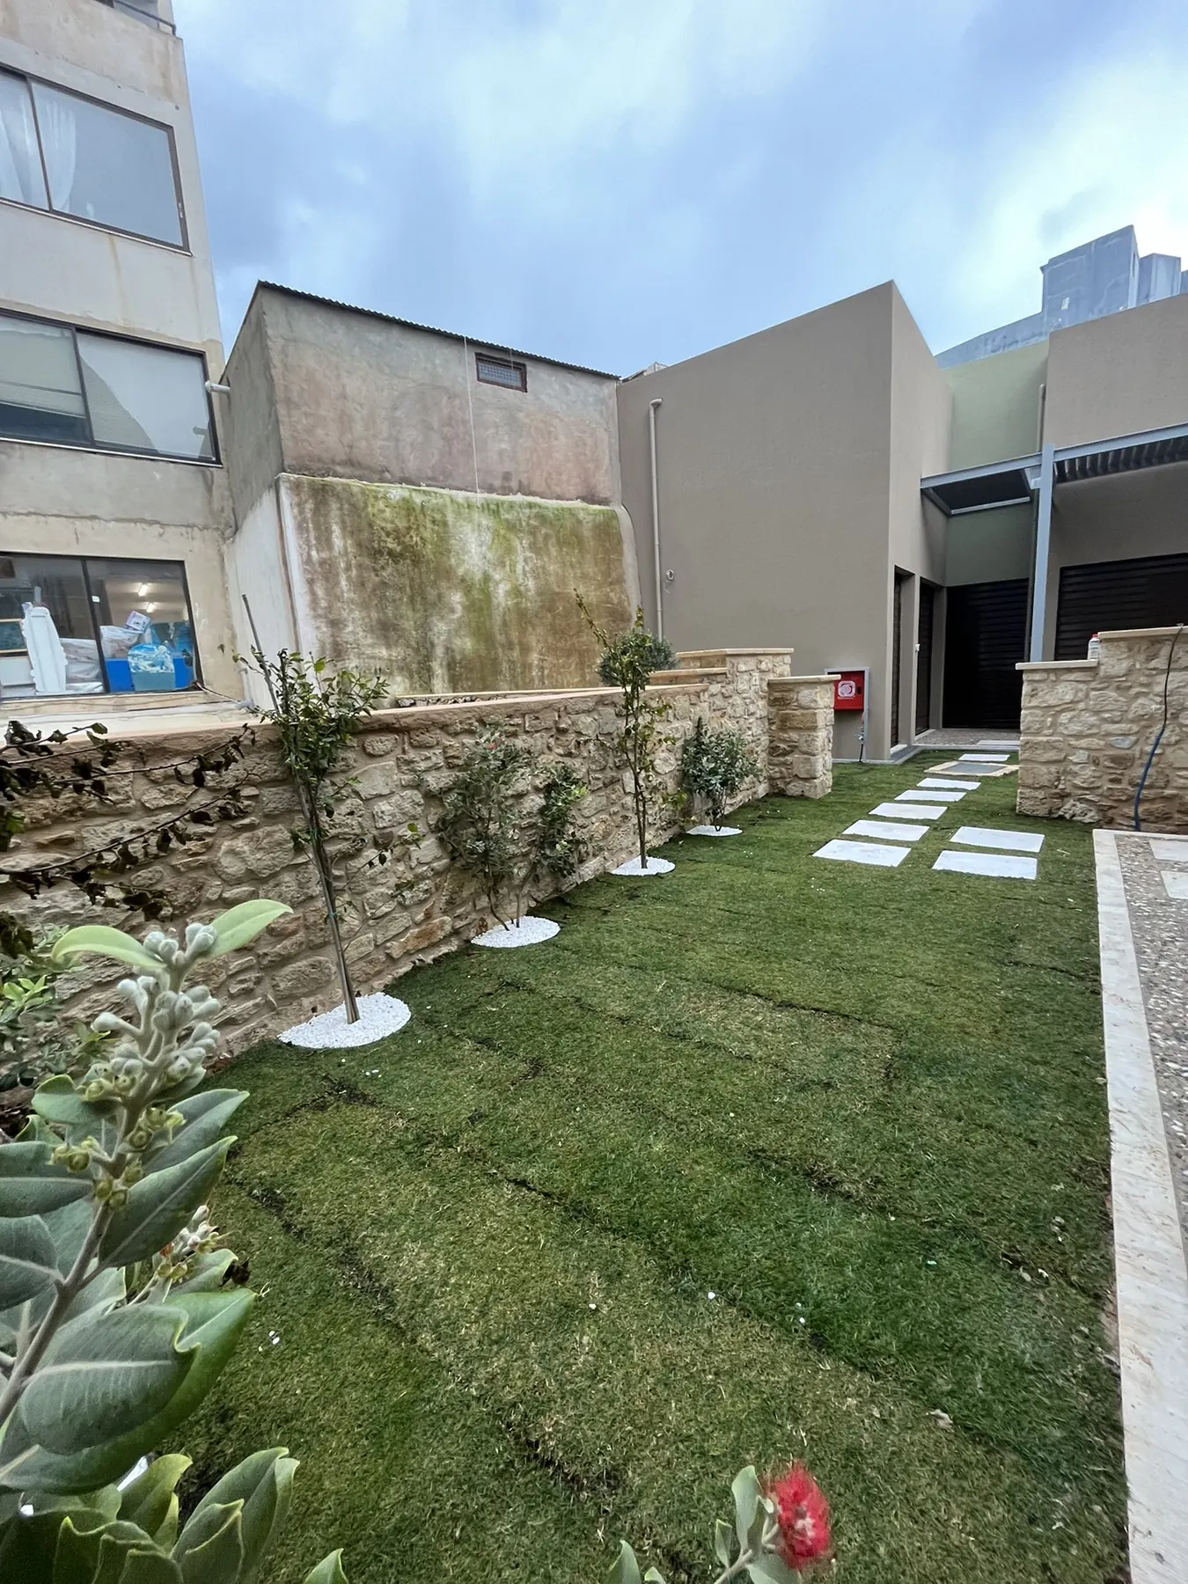
Twenty-six months of the client's own site photographs record it, from the first survey levels chalked on a retaining wall to a lawn with stepping stones laid against restored stone.
Παραδοσιακή Αγορά Επιμελητηρίου Ηρακλείου, οδός 1866
Dig first, build second
You do not open a hole in the centre of Heraklion without finding Heraklion. The site was excavated and recorded archaeologically before any new foundation was cast — levels surveyed, walls drawn, a timber walkway laid so the dig could be worked without standing on it.
Keep the walls
The rubble-stone walls that came out from under the ivy were not cleared away. They were retained, consolidated and left visible, so the courtyard is enclosed by the fabric that was already there rather than by new blockwork imitating it.
Steel, in a block with no room
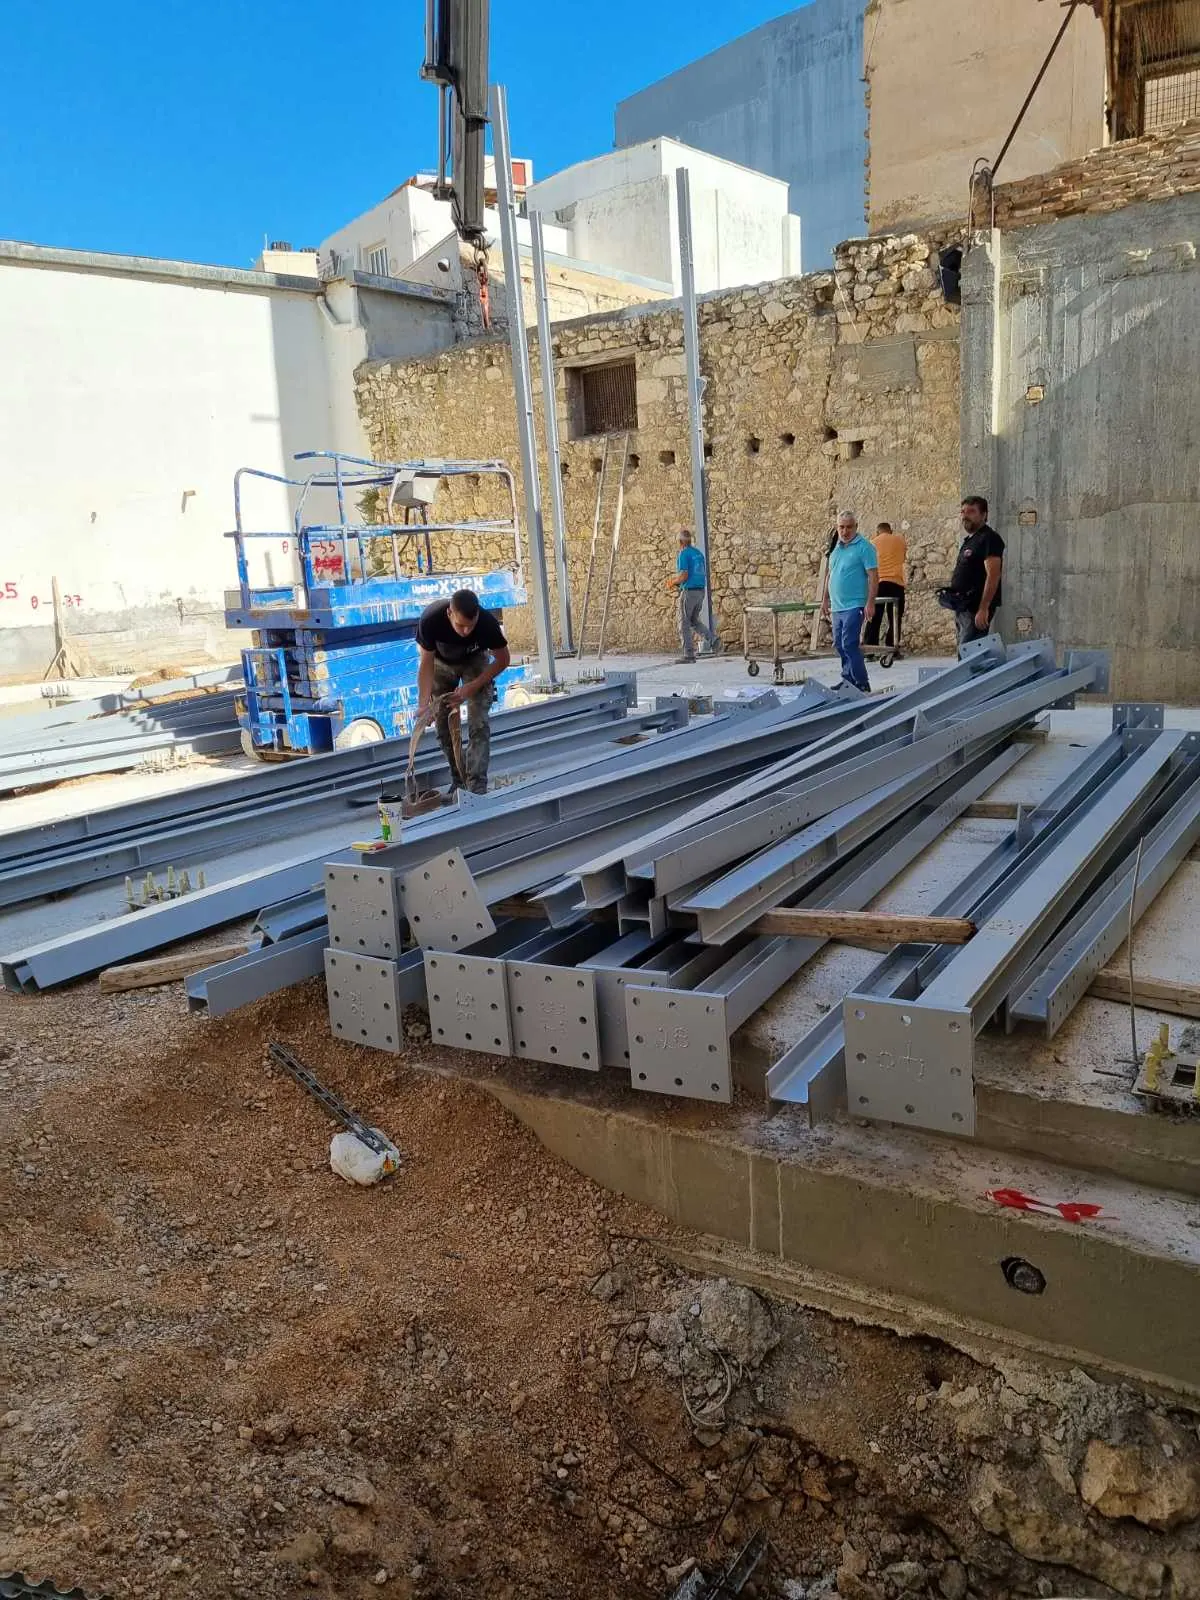
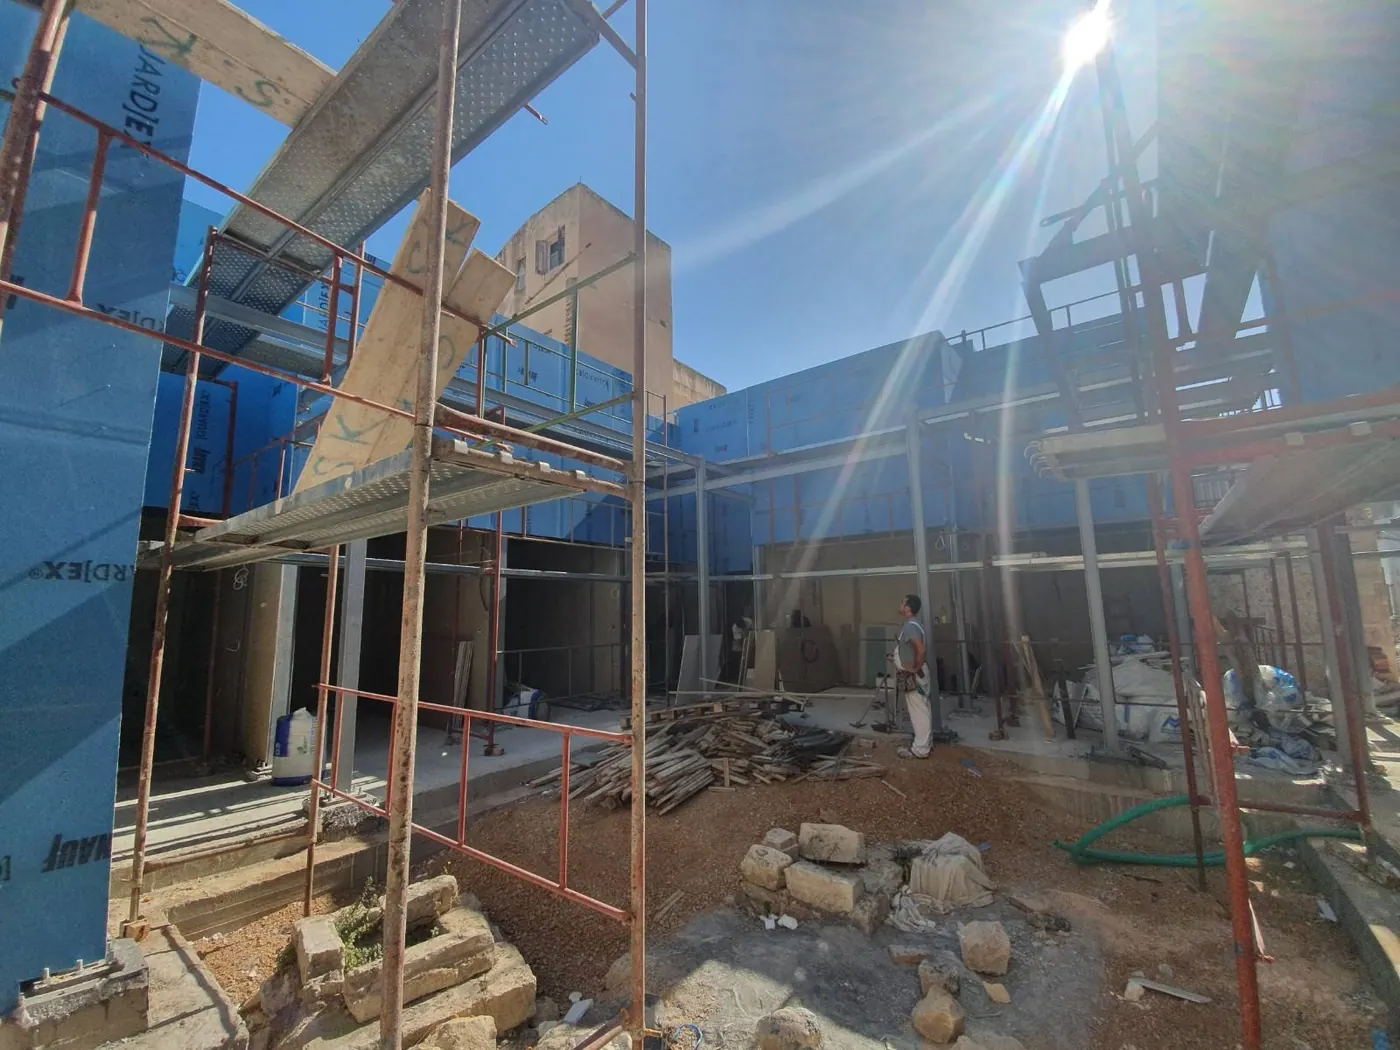
The new range is steel-framed — sections craned in over the surrounding roofs and bolted up on the slab, because a tight site in a working market street gives you no space to store, lay out or make mistakes.
A courtyard, not a corridor
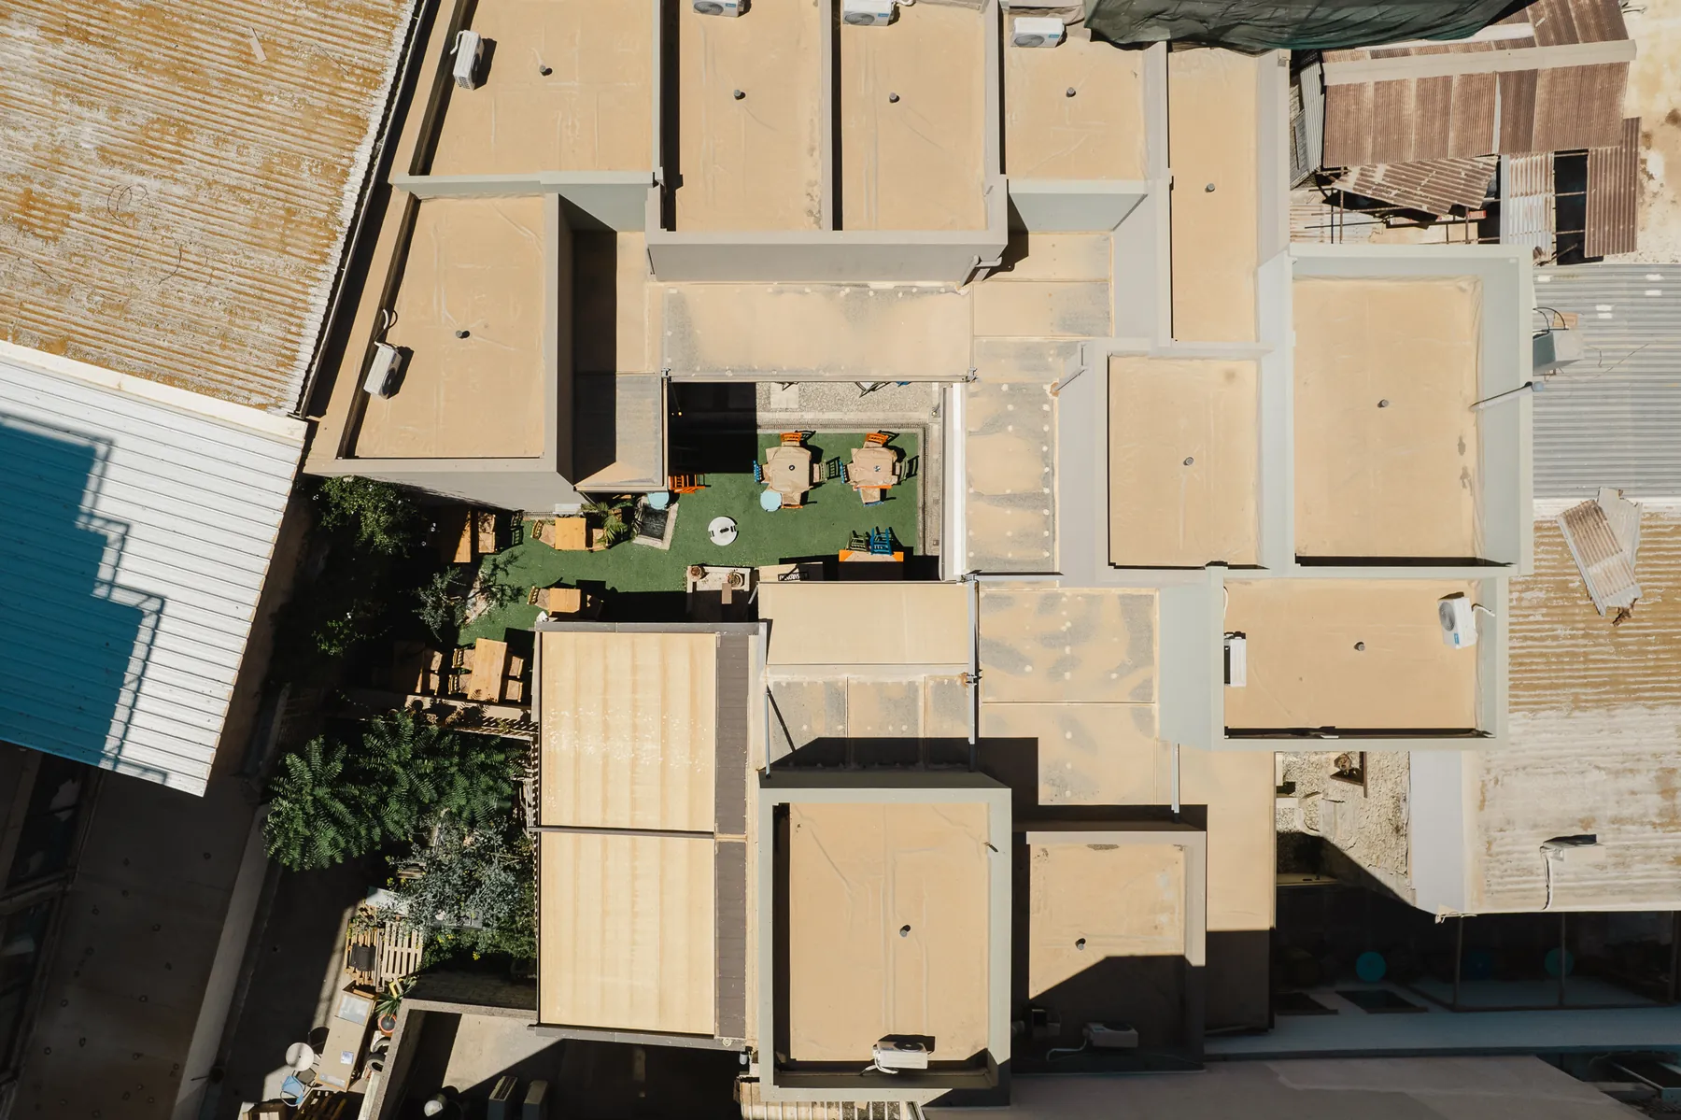
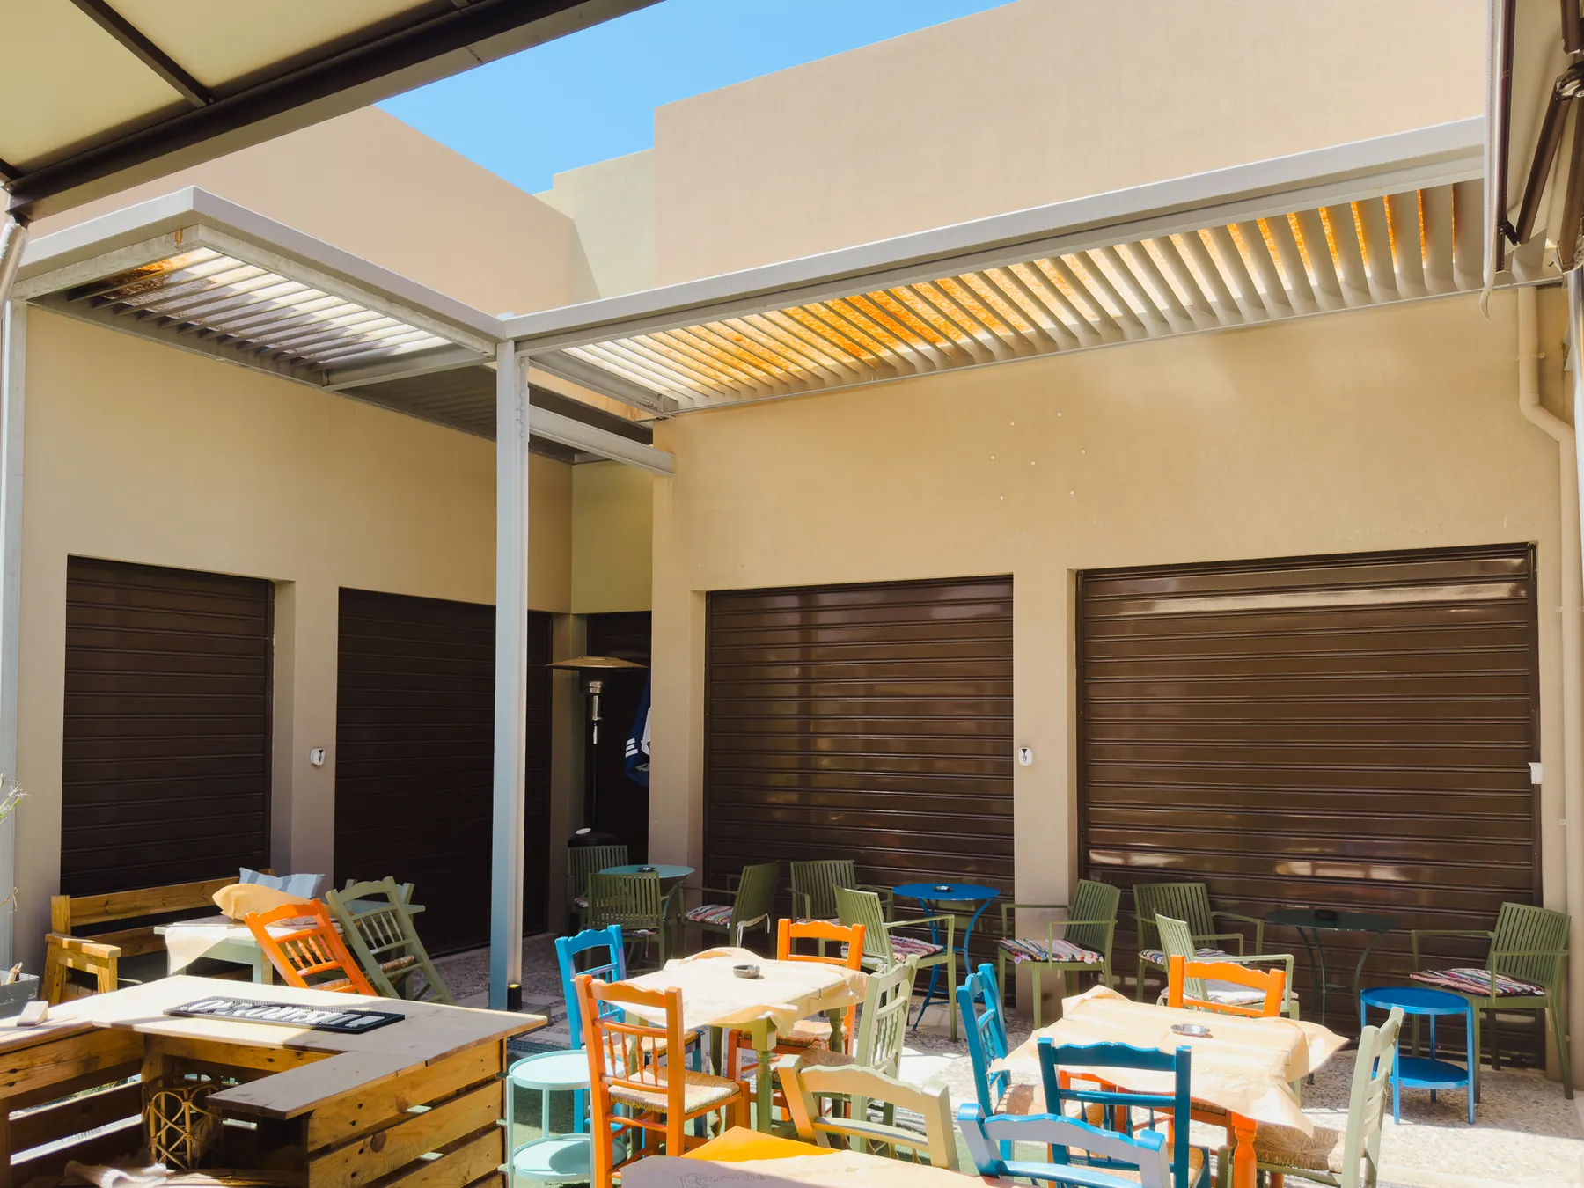
The units face inward onto a paved and planted courtyard with its own louvred canopy, so the complex reads as a place to sit rather than a passage to walk through.
Let's build it: from the first drawing to the keys
+30 2810 225586In a hurry? Call +30 2810 225586 or write to info@lydakis.com.
Nothing opened? Email us at info@lydakis.com or call +30 2810 225586.